
High Street, B90

  • Post author:
  • Post category:

The apartment is situated in a modern apartment block located in well maintained grounds. Secure automated gates provide access to allocated parking. Kitchen Area: The kitchen area has a range wall and base units with roll top work surfaces which incorporate a one and half bowl sink ad drainer with mixer tap, integrated fridge freezer, integrated washer dryer, electric oven and ceramic hob with extractor fan over and tiling to splash prone area. Dining Area: The attractive Dining Area has a carpeted floor, ceiling lighting, power points and Economy Seven Heater. Lounge Area: The Lounge Area has double glazed with Juliet Balcony doors to the front aspect of the apartment, ceiling lighting, power points and an alarm sensor. Master Bedroom A good sized double bedroom which has double glazed French doors with Juliet Balcony doors overlooking the rear communal gardens, a double fitted wardrobe, ceiling light and power points and a wall mounted heater. En-Suite Shower Room The en-suite shower room has a corner shower enclosure with mains shower, pedestal wash hand basin, low level W.C. and a chrome effect heated towel rail. Bedroom Two to rear A further double bedroom which has ceiling lighting, power points, wall mounted electric heater and double glazed window overlooking the rear communal gardens. Bathroom: With a panelled bath with shower attachment, pedestal wash hand basin, low level W.C., tiling to splash prone areas, wall mounted electric heater. EPC C rating Council tax B Ideally positioned for those who wish to take advantage of Shirley Railway Station which is only a short walk away in Haslucks Green Road. Opposite the station are sited local shops, and frequent bus services operate from High Street into Shirley, Solihull and Maypole.
Continue ReadingHigh Street, B90

Holly Farm House, Whitepits Lane, Portway, Worcestershire

  • Post author:
  • Post category:

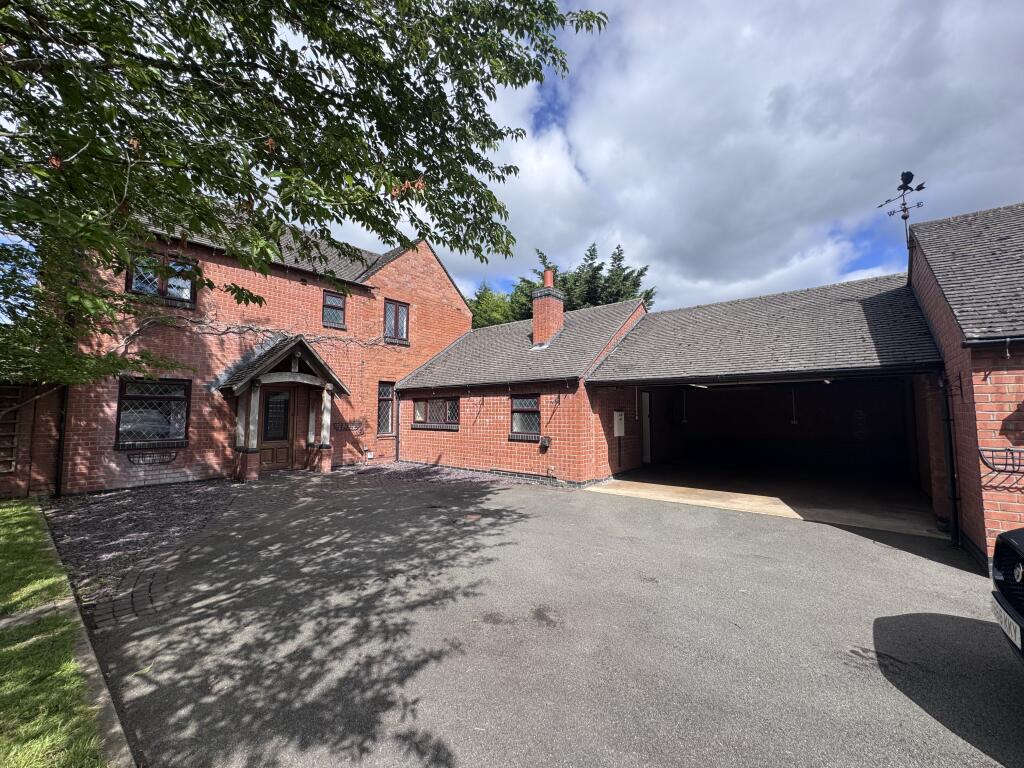
Beautifully Presented Four Bedroom Traditional Detached Property located behind secure electronic gates with outbuildings. A rare opportunity to rent this stunning and exceptionally spacious four-bedroom, two-bathroom traditional detached house, combining period charm with generous family accommodation and attractive outdoor space. Finished to a high standard throughout, the property boasts flagstone tiled flooring and characterful wooden floorboards, creating a warm and welcoming atmosphere. The impressive entrance hallway sets the tone for the accommodation, leading to three versatile reception rooms, ideal for family living, entertaining or working from home. The heart of the home is the spacious lounge, featuring a magnificent open inglenook fireplace with a log-burning stove, providing a striking focal point. The large kitchen/dining room is beautifully appointed with solid oak kitchen units and a traditional AGA stove, offering the perfect setting for family meals and entertaining. The ground floor also benefits from a useful storage room, separate utility room, and a convenient downstairs WC. Upstairs, the property offers four generously proportioned bedrooms and two well-appointed bathrooms, ( en suite off master bedroom) ideal accommodation for families or professional tenants seeking additional space. Externally, the property enjoys an extensive outdoor setting with a large lawned garden, terrace patio with pagoda, additional side patio area, and a gated driveway, creating a private and attractive environment. This exceptional property offers an enviable combination of traditional character, generous living space and excellent ancillary accommodation, making it an ideal home for those seeking a distinctive rural lifestyle without compromising on comfort. EPC D rating Early viewing is highly recommended to fully appreciate the size, quality and charm of this unique property. Are you interested in this property?  

Continue ReadingHolly Farm House, Whitepits Lane, Portway, Worcestershire